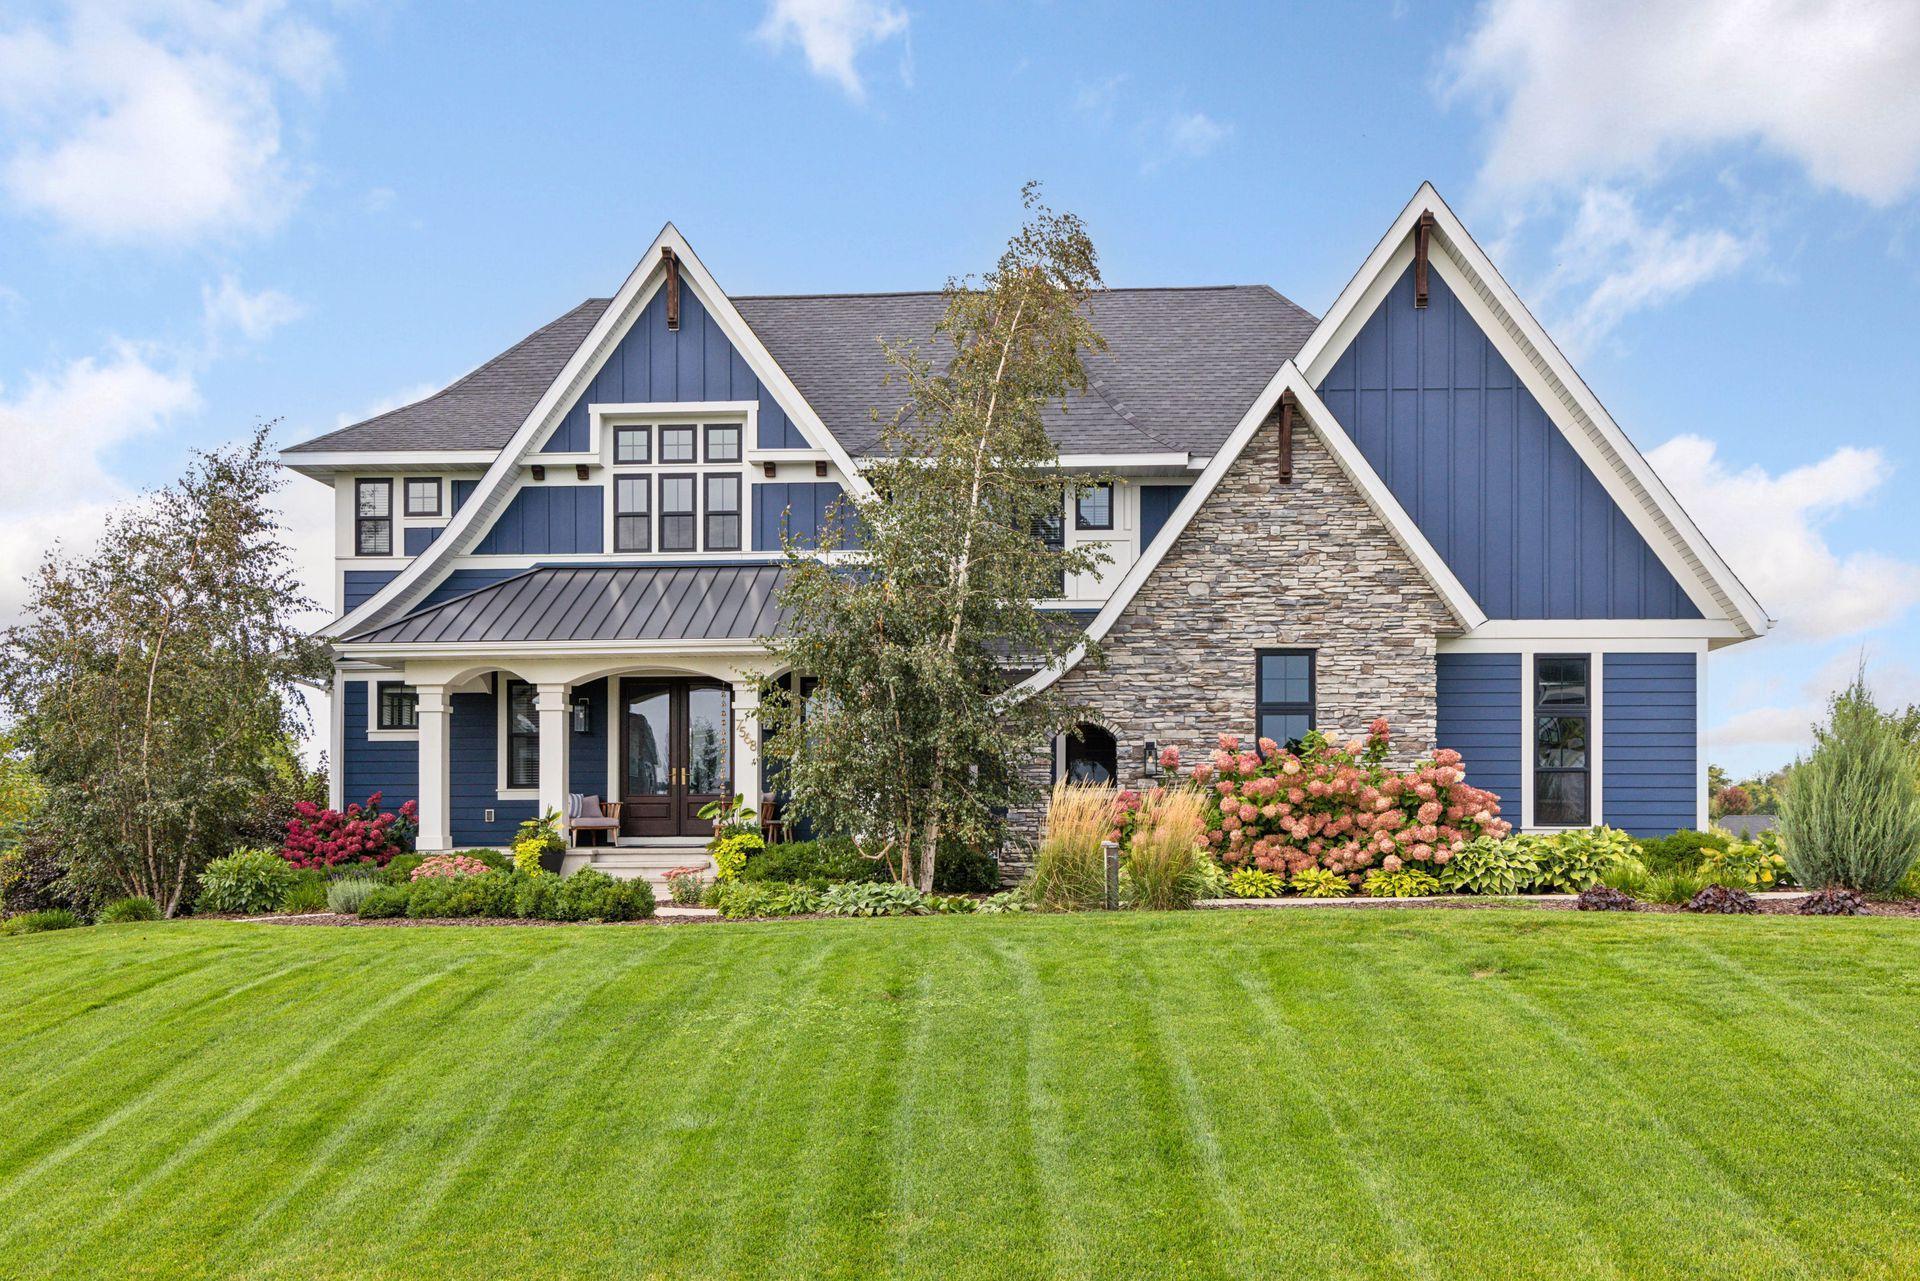
Property photo 1
6 Beds
6 Baths
5,555 sqft

$1,895,000

7568 Glen Alcove, Woodbury MN, 55129

Price per sqft$341.13
Built in2018
Property size5,555 sqft
Property typeResidential
Courtesy of RE/MAX Results, Wade B Hanson Listing Contact:

Overview

Sold

Listed Jun 23, 2025

Updated May 8

Welcome to a remarkable residence nestled on a most desirable, 1.5-acre lot in one of Woodbury’s most prestigious and newest neighborhoods, Autumn Ridge. Set against a backdrop of mature trees and rolling green, this stunning home blends grandeur and comfort in a design that’s as inviting as it is impressive. From the moment you step into the dramatic foyer and take in the industrial-style grand staircase, you'll feel the elevated design presence that defines every inch of this home. The open-concept main level is perfectly tailored for both large-scale entertaining and relaxed everyday living. The great room, with its wood-beamed ceiling and a beautiful gas fireplace wrapped in white stone and shiplap, creates a warm yet polished ambiance, while the adjacent white gourmet kitchen dazzles with high-end finishes, a massive center island, and a generous dining space that opens to a maintenance-free deck and vaulted, three-season porch. Plus, a fully outfitted butler’s pantry is a hidden gem, ideal for seamless entertaining. Every design choice reflects impeccable taste, from chic wallpaper and shiplap accents to striking, high-end light fixtures and standout ceiling treatments. Plus, a functional main-level office/bedroom, whimsical powder room, and expansive mudroom with luxe built-ins off the four-car garage enhance daily convenience. Upstairs features five spacious bedrooms, all with en suite baths- two share a full Jack & Jill, while two more offer private ¾ baths and walk-in closets, and the Owner’s suite is a special sanctuary with its sweeping, treetop views and spa-inspired luxury in its full en suite, not to mention the most enviable dressing room. Every closet throughout the home features customized organization, and the upper-level laundry room with its trendy décor and dual washer/dryer sets makes chores feel indulgent. The walkout lower level is a destination all its own with a posh wet bar, lounge spaces, guest bedroom, pool bath, impressive sport court, and a massive, screened-in porch, where you can step outside to your private backyard oasis featuring a spectacular pool surrounded by patios and gorgeous landscaping. In a secluded yet convenient location minutes from I-494, Woodbury’s top amenities, and East Ridge High School, this is the home for those who expect nothing less than exceptional.

Additional information

MLS® ID
6740463

Interior Features

Bedrooms
6
Bathrooms
6
Fireplace
Yes
Cooling
Yes
Heating
Yes
Basement
Yes

Exterior Features

Lot Size
1.48 Acres

Other Property Details

Taxes
$16,910
Tax Frequency
Annually
Association Fee Frequency
Yearly
Garage
Yes
Municipality
Woodbury
MLS provider logo

Listings courtesy of Northstar MLS as distributed by MLS GRID

All information deemed reliable but not guaranteed and should be independently verified. All properties are subject to prior sale, change or withdrawal. Neither listing broker(s) nor Steward Pillar shall be responsible for any typographical errors, misinformation, misprints and shall be held totally harmless. Properties displayed may be listed or sold by various participants in the MLS.

Based on information submitted to the MLS GRID as of 11:31 PM UTC on 5/8/2026. All data is obtained from various sources and may not have been verified by broker or MLS GRID. Supplied Open House Information is subject to change without notice. All information should be independently reviewed and verified for accuracy. Properties may or may not be listed by the office/agent presenting the information.

©2026 Northstar MLS . All rights reserved.

DMCA Notice

Powered by Luxury Presence