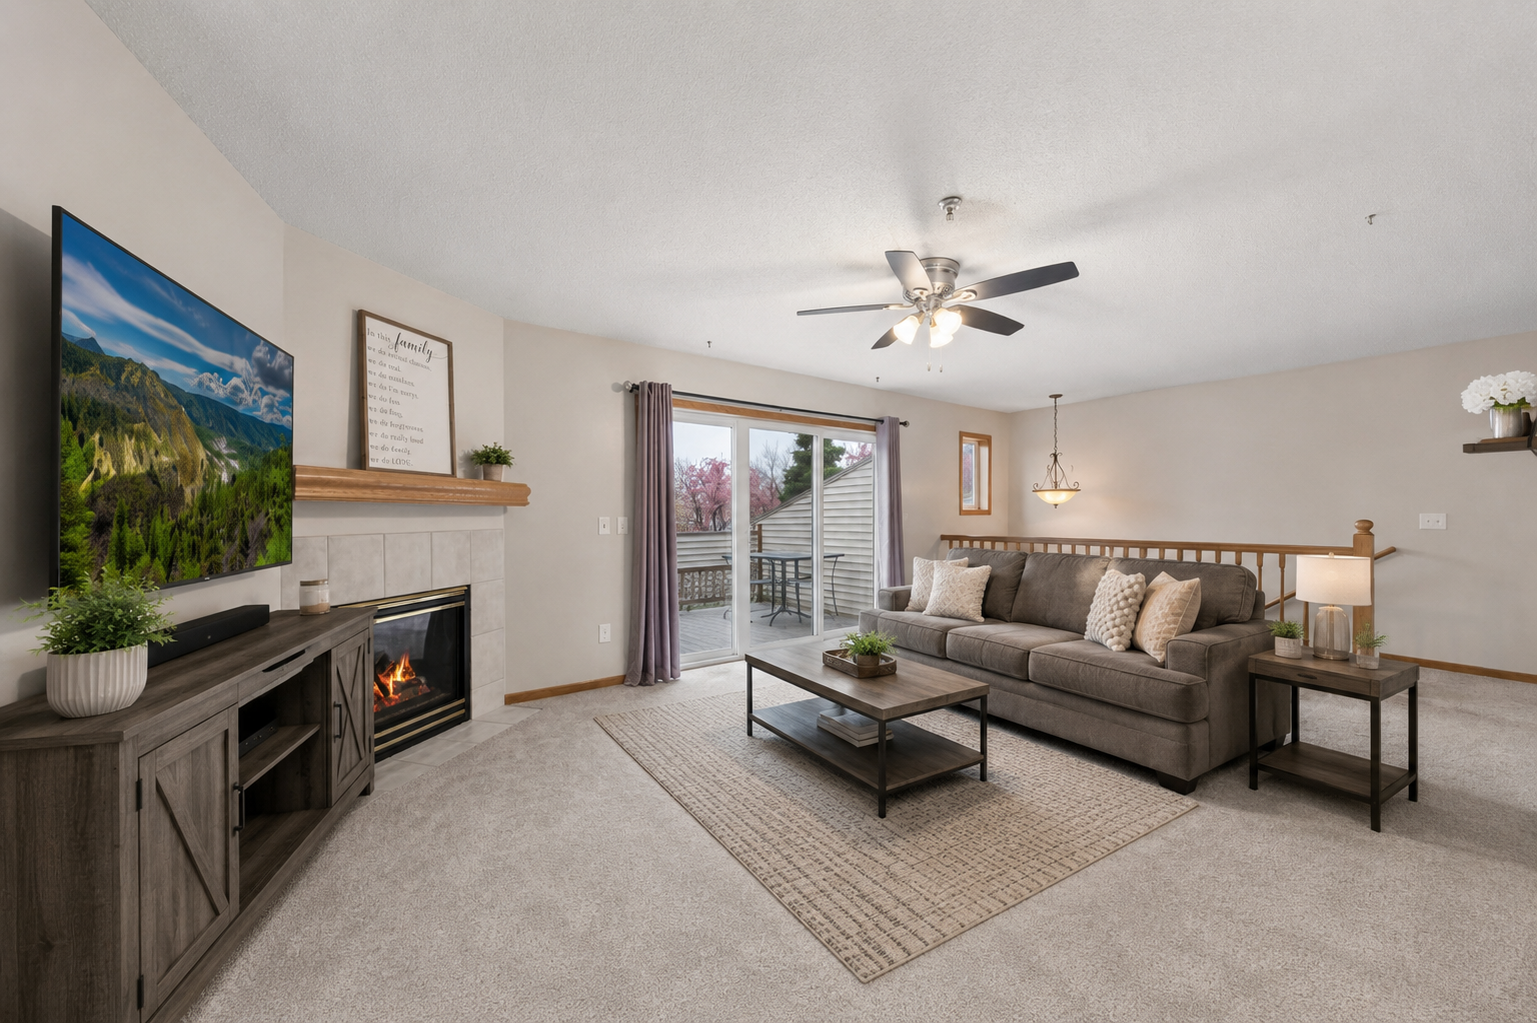
Meticulously-maintained and thoughtfully updated, this inviting home is tucked on a quiet, no-thru street with private, tree-lined views. The open main level features an oversized 3-panel patio door that fills the space with natural light, a cozy gas fireplace with tile surround and mantel, and access to a freshly stained deck--perfect for relaxing or entertaining. Stylish updates throughout include newer carpet, paint, granite countertops in the kitchen and bathrooms, and stainless steel appliances. Upstairs, you'll find charming window benches in each bedroom, adding character and functionality. The finished lower level offers a spacious family room, a bathroom rough-in for future expansion, and an unfinished storage area--ideal for added flexibility. Major updates provide peace of mind, including a newer furnace, updated appliances, front-load washer and dryer, a recently replaced deck and garage roof, plus a cleaned and inspected fireplace. Move-in ready with a great blend of comfort, updates, and a peaceful setting.
Upstairs, you'll find charming window benches in each bedroom, adding character and functionality. The finished lower level offers a spacious family room, a bathroom rough-in for future expansion, and a large unfinished storage area--ideal for added flexibility.
Major updates provide peace of mind, including a newer furnace, updated appliances, front-load washer and dryer, a recently replaced deck and garage roof, plus a cleaned and inspected fireplace. Move-in ready with a great blend of comfort, updates, and a peaceful setting.